
NDT Equipment Calibration and Verification: Ensuring Reliable Inspection Results Before Testing
Why a valid calibration certificate is not enough: calibration, verification and functional checks for UT, RT, MT and PT, and how independent inspection confirms them.
Abstract
Non-Destructive Testing (NDT) is essential for evaluating industrial equipment and components without impairing their intended use. Reliable NDT results depend on personnel competence, suitable procedures, equipment condition, appropriate reference standards, and documented verification of examination settings. This article reviews calibration and verification controls for ultrasonic, radiographic, magnetic particle, and penetrant testing; distinguishes calibration from functional checks; and describes the role of independent inspection in ensuring objective, traceable results. A valid calibration certificate alone does not demonstrate that an examination system is correctly configured for a particular task.
1. Introduction
NDT is widely used in oil and gas, petrochemicals, power generation, pressure equipment, pipelines, marine and offshore engineering, and fabrication. Techniques such as Ultrasonic Testing (UT), Radiographic Testing (RT), Magnetic Particle Testing (MT), and Penetrant Testing (PT) use different physical principles but share a common need for controlled equipment and repeatable examinations [1–11].
An ultrasonic instrument may have a current calibration certificate while its probe, cable, sensitivity settings, or reference block is unsuitable for a specific examination. Similarly, radiographic equipment may operate normally but produce inadequate image quality if exposure parameters or geometry are incorrect. Calibration is therefore one element of a broader technical quality-assurance process.
2. Calibration, Verification, and Functional Checks
2.1 Equipment calibration
Calibration establishes a relationship between an instrument’s indications and corresponding reference values, with measurement uncertainty considered where applicable. Calibration may be required for ultrasonic instruments, illumination meters, UV-A irradiance meters, magnetic field meters, thermometers, and other measuring devices. Requirements and intervals depend on applicable standards, manufacturer instructions, internal procedures, and contracts. ISO/IEC 17025:2017 sets requirements for the competence and consistent operation of testing and calibration laboratories [12]. Calibration does not necessarily mean adjustment; adjustment is a distinct activity.
2.2 Verification
Verification provides objective evidence that specified requirements have been met. For example, ISO 22232-3:2020 concerns verification of combined ultrasonic equipment, including connected instruments, probes, and cables [3]. Equipment can be calibrated yet fail a particular performance verification; the activities are complementary, not interchangeable.
2.3 Functional and examination-specific checks
Functional checks demonstrate that the assembled examination system is suitable for the intended task. Depending on the method, these checks can include range and sensitivity confirmations, image-quality assessment, magnetic field adequacy, penetrant-system performance, and lighting measurements. Checks may be required before testing, at defined intervals, after setup changes, or after testing. A full laboratory calibration is not normally required before every examination; the governing procedure defines the applicable checks.
3. Ultrasonic Testing (UT)
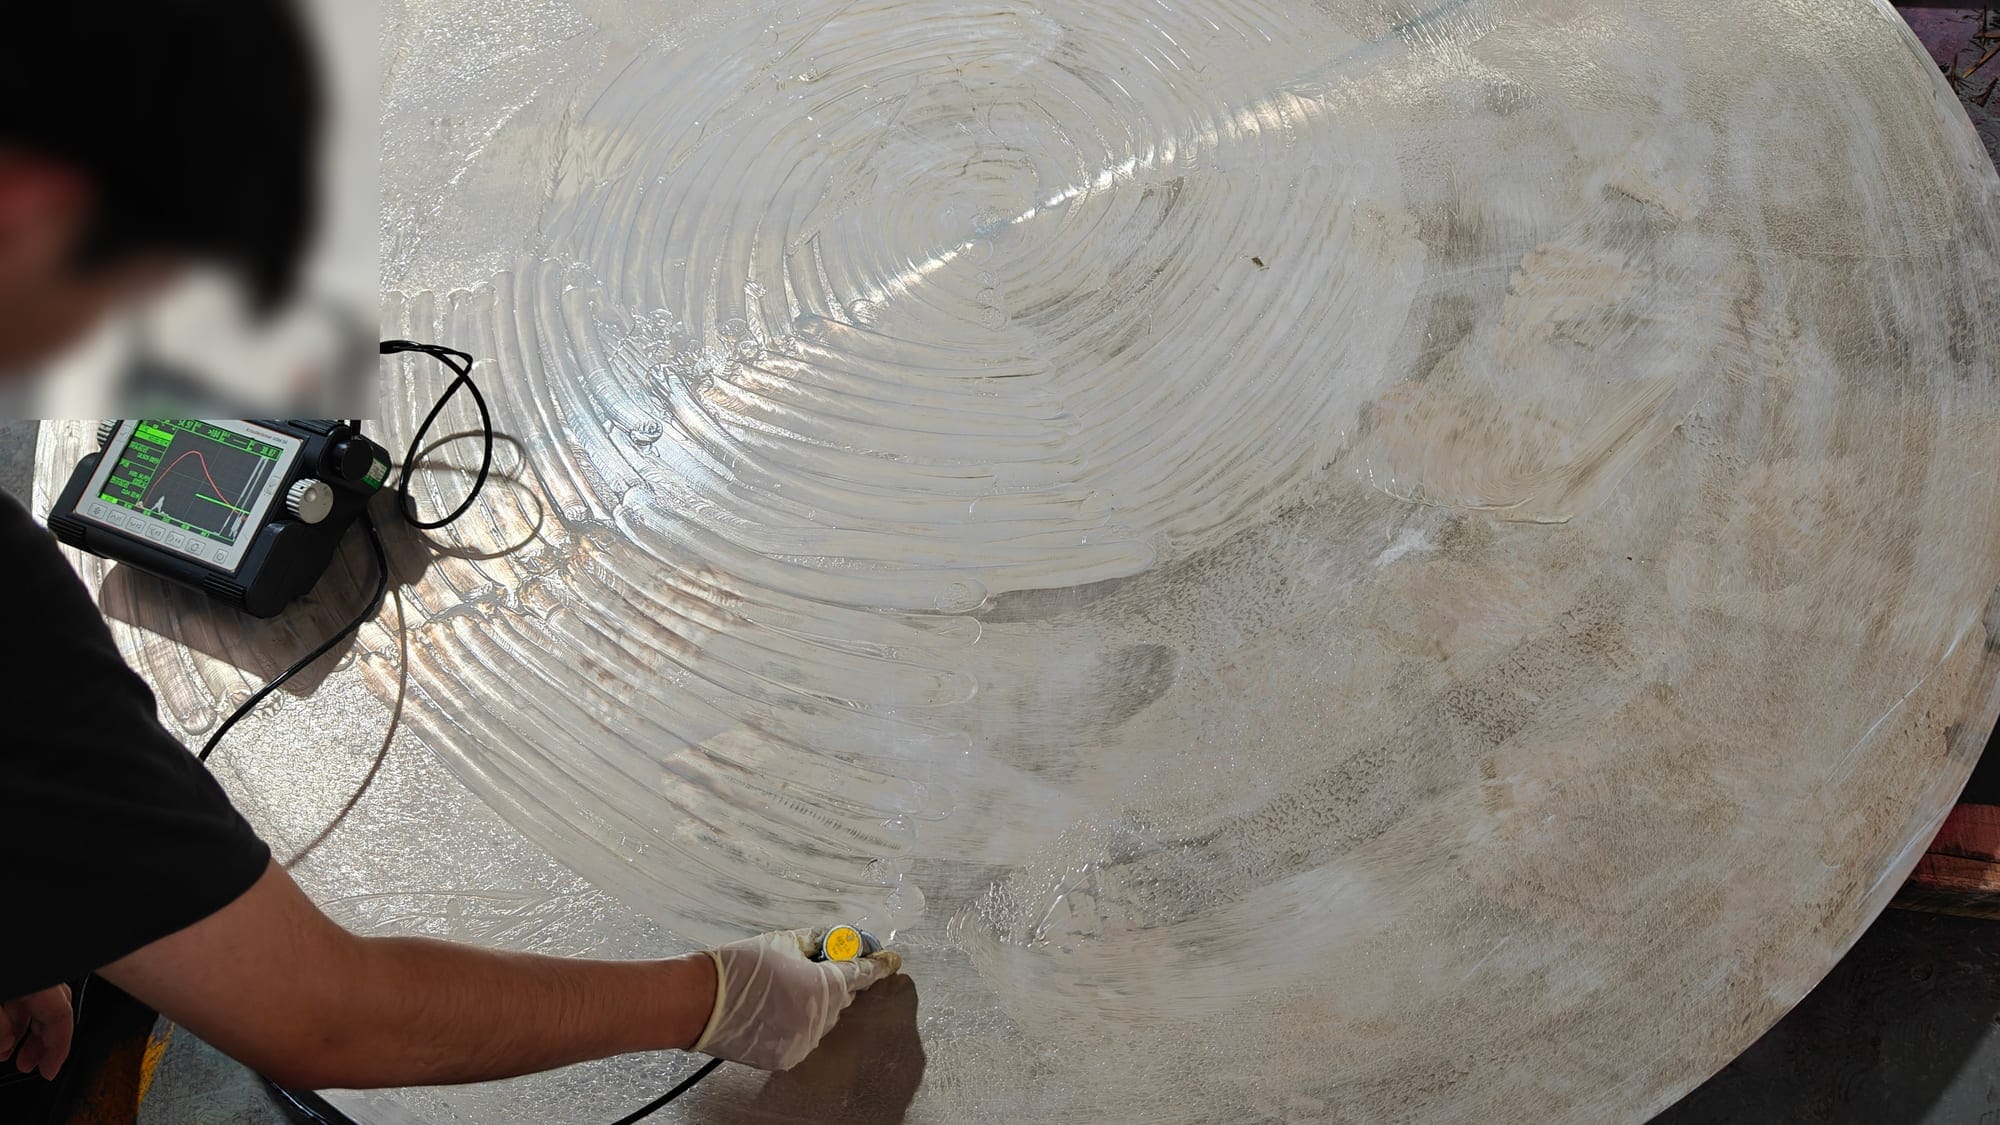
UT uses high-frequency sound waves to detect discontinuities and assess material characteristics. Examination reliability depends on the instrument, probes, cables, reference blocks, couplant, scanning technique, and selected settings. ISO 22232 parts 1–3 address ultrasonic equipment characterization and verification; ISO 17640 covers specified weld examination techniques and testing levels; ASTM E317 addresses performance evaluation of pulse-echo equipment [1–4, 13].

3.1 Pre-examination UT checks
- Equipment identity, condition, and applicable calibration/verification status.
- Probe and cable condition, performance, and suitability for the examination.
- Range, time-base, sound velocity, and relevant zero-point settings.
- Sensitivity established using the specified reference technique, such as DAC or TCG where applicable.
- Suitability, identification, and condition of reference blocks.
- Required system checks repeated when examination conditions or setup changes warrant them.
Incorrect sensitivity can reduce the visibility of relevant indications; incorrect range or velocity settings can distort indicated location. Consequently, a calibration certificate cannot replace examination-specific verification.
4. Radiographic Testing (RT)
RT uses ionizing radiation to produce images of internal features. ISO 17636-1 covers film radiography of welds, while ISO 17636-2 covers digital-detector techniques. ISO 19232-1 addresses wire-type image quality indicators (IQIs), and ASTM E1742/E1742M covers radiographic examination practices [5–7, 14].
4.1 Essential RT controls
- Condition and suitability of the X-ray generator or gamma-ray source and related equipment.
- Appropriate radiation energy, exposure, geometry, and source-to-object distance.
- Correct IQI type, positioning, and demonstration of required image quality.
- Digital-detector corrections, image quality, resolution, and system checks where applicable.
- Suitable image display, evaluation conditions, and documented technique parameters.
- Radiation-protection arrangements and appropriately authorized personnel.
An operational radiation source does not by itself prove that an image has adequate sensitivity or quality. The complete radiographic technique must meet the specified examination requirements.
5. Magnetic Particle Testing (MT)
MT is used primarily to identify surface-breaking and some near-surface discontinuities in ferromagnetic materials. ISO 9934 parts 1–3 cover general principles, detection media, and equipment; ISO 3059 addresses viewing conditions [8–11].
5.1 Essential MT controls
- Suitability and performance of magnetizing equipment.
- Adequacy and direction of the applied magnetic field.
- Condition, concentration, and suitability of detection media where applicable.
- Correct illumination or UV-A conditions for the selected technique.
- Condition of yokes, cables, contacts, and other examination equipment.
Inadequate magnetization, poor field orientation, degraded particles, or unsuitable viewing conditions can undermine detection capability even when measuring instruments have current calibration records.
6. Penetrant Testing (PT)
PT reveals discontinuities open to the surface of suitable materials. Its effectiveness depends more on the controlled examination process than on any single electronic instrument. ISO 3452-1 addresses general principles, ISO 3452-3 reference blocks, ISO 3059 viewing conditions, and ASTM E1417/E1417M liquid penetrant testing practice [11, 15–17].

6.1 Essential PT controls
- Identification, compatibility, storage, and suitability of penetrant materials.
- Appropriate surface preparation and cleaning.
- Controlled dwell, removal, drying, developer application, and development times.
- Adequate lighting or UV-A viewing conditions.
- Required penetrant-system performance checks using suitable reference blocks or prescribed methods.
Incorrect surface preparation or excessive penetrant removal may suppress relevant indications. Material shelf life alone is insufficient evidence that the examination process is controlled.
7. Personnel Qualification and Competence
ISO 9712:2021 provides requirements for qualification and certification of NDT personnel within its scope [18]. Certification should not be confused with automatic authorization for every technique or application. Organizations must also establish task-specific competence, familiarity with approved procedures, knowledge of equipment limitations, and relevant authorization. Specialized methods may require additional demonstrated competence.
8. Calibration Certificates and Traceability
Calibration documentation should identify the equipment, calibration performed, results, relevant reference standards, and traceability information. Where applicable, measurement uncertainty and the basis of statements of conformity should be recorded. The certificate must match the equipment in use and cover the relevant measurement characteristics. ISO/IEC 17025 provides a recognized framework for competent laboratories [12], but an accredited calibration certificate does not replace the NDT procedure’s required system checks.
9. Approved Procedures and Acceptance Criteria
An approved NDT procedure should identify the examination scope, governing standards, equipment and reference requirements, examination parameters, verification frequency, records, and reporting responsibilities. Examination standards do not always specify product acceptance criteria. Those criteria may instead be established by construction codes, product standards, project specifications, or contracts. Inspectors should distinguish the method of examination, the evaluation of indications, and the final acceptance decision [8, 14].
10. Third-Party Inspection and NDT Quality Assurance
Independent Third-Party Inspection can provide oversight of NDT activities through procedure review, witnessing, calibration-record checks, qualification review, and examination-record assessment. The extent of the work must follow the contract and Inspection and Test Plan (ITP). The presence of certificates alone should not be taken as evidence that the full examination system is compliant.

10.1 Practical verification checklist
- Approved procedure — applicable procedure and correct revision.
- Applicable standards — relevant ISO, ASTM, code, and project requirements.
- Equipment identification — traceability to the equipment used.
- Calibration status — required calibration completed and current.
- Certificate review — documentation relevant to required measurement functions.
- Reference standards/blocks — suitable, identified, and in acceptable condition.
- Functional/system checks — required performance checks satisfactorily completed.
- Examination settings — sensitivity, range, exposure, magnetization, or process parameters.
- Personnel — qualifications, competence, and authorization.
- Examination conditions — surface, access, environmental, and lighting conditions.
- Acceptance criteria — correct project or product requirements.
- Records and deviations — complete records; deviations identified and addressed.
- Final report — accurate, traceable results and relevant limitations.
This checklist is illustrative and does not replace mandatory project-specific or standards-based requirements.
11. Response to Failed Verification
When a required equipment or system verification fails, the examination setup must be corrected and the potential effect on previous results assessed. Depending on the procedure and circumstances, this may require removing equipment from service, repeating checks, identifying examinations performed since the last satisfactory check, and re-examining affected components. The aim is not merely to restore equipment performance but to establish whether previously reported results remain valid.
12. Integration into the Quality Management System
Effective NDT control should define responsibility for equipment identification, calibration planning, functional verification, maintenance, personnel competence, record retention, and corrective action. Coordinated quality-management arrangements are particularly important when inspectors, subcontractors, and equipment change between projects. Documented controls support consistent execution, traceability, and evidence-based decision-making.
13. PSPP Approach to NDT Quality Assurance
At 3BPSPP d.o.o. (PSPP), reliable inspection is understood as the outcome of suitable procedures, competent personnel, objective evidence, and appropriately controlled examination systems. Through Third-Party Inspection, QA/QC surveillance, NDT witnessing and technical verification, vendor inspection, expediting, and technical audits, PSPP supports clients in reviewing the technical controls applied to industrial examinations within the agreed assignment scope.
Where required by the ITP, PSPP inspectors can review relevant NDT documents, confirm the availability and suitability of calibration records, witness equipment checks, and report deviations against applicable project requirements. This provides independent technical oversight without substituting for the responsibilities of the NDT service provider or designated approving authority.
14. Conclusion
Reliable NDT is not demonstrated merely by completing a test or presenting a calibration certificate. UT depends on correct equipment configuration and sensitivity; RT on technique and image quality; MT on magnetization and viewing conditions; and PT on disciplined process control and system checks. Across all methods, confidence requires competent personnel, approved procedures, appropriate verification, traceable records, and correct acceptance criteria.
Before trusting an inspection result, verify the inspection system.
References
- ISO 22232-1:2020. Non-destructive testing — Characterization and verification of ultrasonic test equipment — Part 1: Instruments.
- ISO 22232-2:2020. Non-destructive testing — Characterization and verification of ultrasonic test equipment — Part 2: Probes.
- ISO 22232-3:2020. Non-destructive testing — Characterization and verification of ultrasonic test equipment — Part 3: Combined equipment.
- ISO 17640:2018. Non-destructive testing of welds — Ultrasonic testing — Techniques, testing levels, and assessment.
- ISO 17636-1:2022. Non-destructive testing of welds — Radiographic testing — Part 1: X- and gamma-ray techniques with film.
- ISO 17636-2:2022. Non-destructive testing of welds — Radiographic testing — Part 2: X- and gamma-ray techniques with digital detectors.
- ISO 19232-1:2013. Non-destructive testing — Image quality of radiographs — Part 1: Determination of the image quality value using wire-type image quality indicators.
- ISO 9934-1:2016. Non-destructive testing — Magnetic particle testing — Part 1: General principles.
- ISO 9934-2:2015. Non-destructive testing — Magnetic particle testing — Part 2: Detection media.
- ISO 9934-3:2015. Non-destructive testing — Magnetic particle testing — Part 3: Equipment.
- ISO 3059:2012. Non-destructive testing — Penetrant testing and magnetic particle testing — Viewing conditions.
- ISO/IEC 17025:2017. General requirements for the competence of testing and calibration laboratories.
- ASTM E317-21. Standard Practice for Evaluating Performance Characteristics of Ultrasonic Pulse-Echo Testing Instruments and Systems without the Use of Electronic Measurement Instruments.
- ASTM E1742/E1742M-23. Standard Practice for Radiographic Examination.
- ISO 3452-1:2021. Non-destructive testing — Penetrant testing — Part 1: General principles.
- ISO 3452-3:2013. Non-destructive testing — Penetrant testing — Part 3: Reference test blocks.
- ASTM E1417/E1417M-21. Standard Practice for Liquid Penetrant Testing.
- ISO 9712:2021. Non-destructive testing — Qualification and certification of NDT personnel.
Technical disclaimer: this article is intended for technical education and general industry information. It does not replace licensed standards, applicable codes, project specifications, or approved NDT procedures. Standards editions and method-specific details should be confirmed by a suitably qualified technical reviewer, such as an NDT Level III, before operational use.